CTC Takeoffs offers a simple and reliable way to create takeoffs and quickly estimate materials for projects — accurate, priced, and done in a fraction of the time.
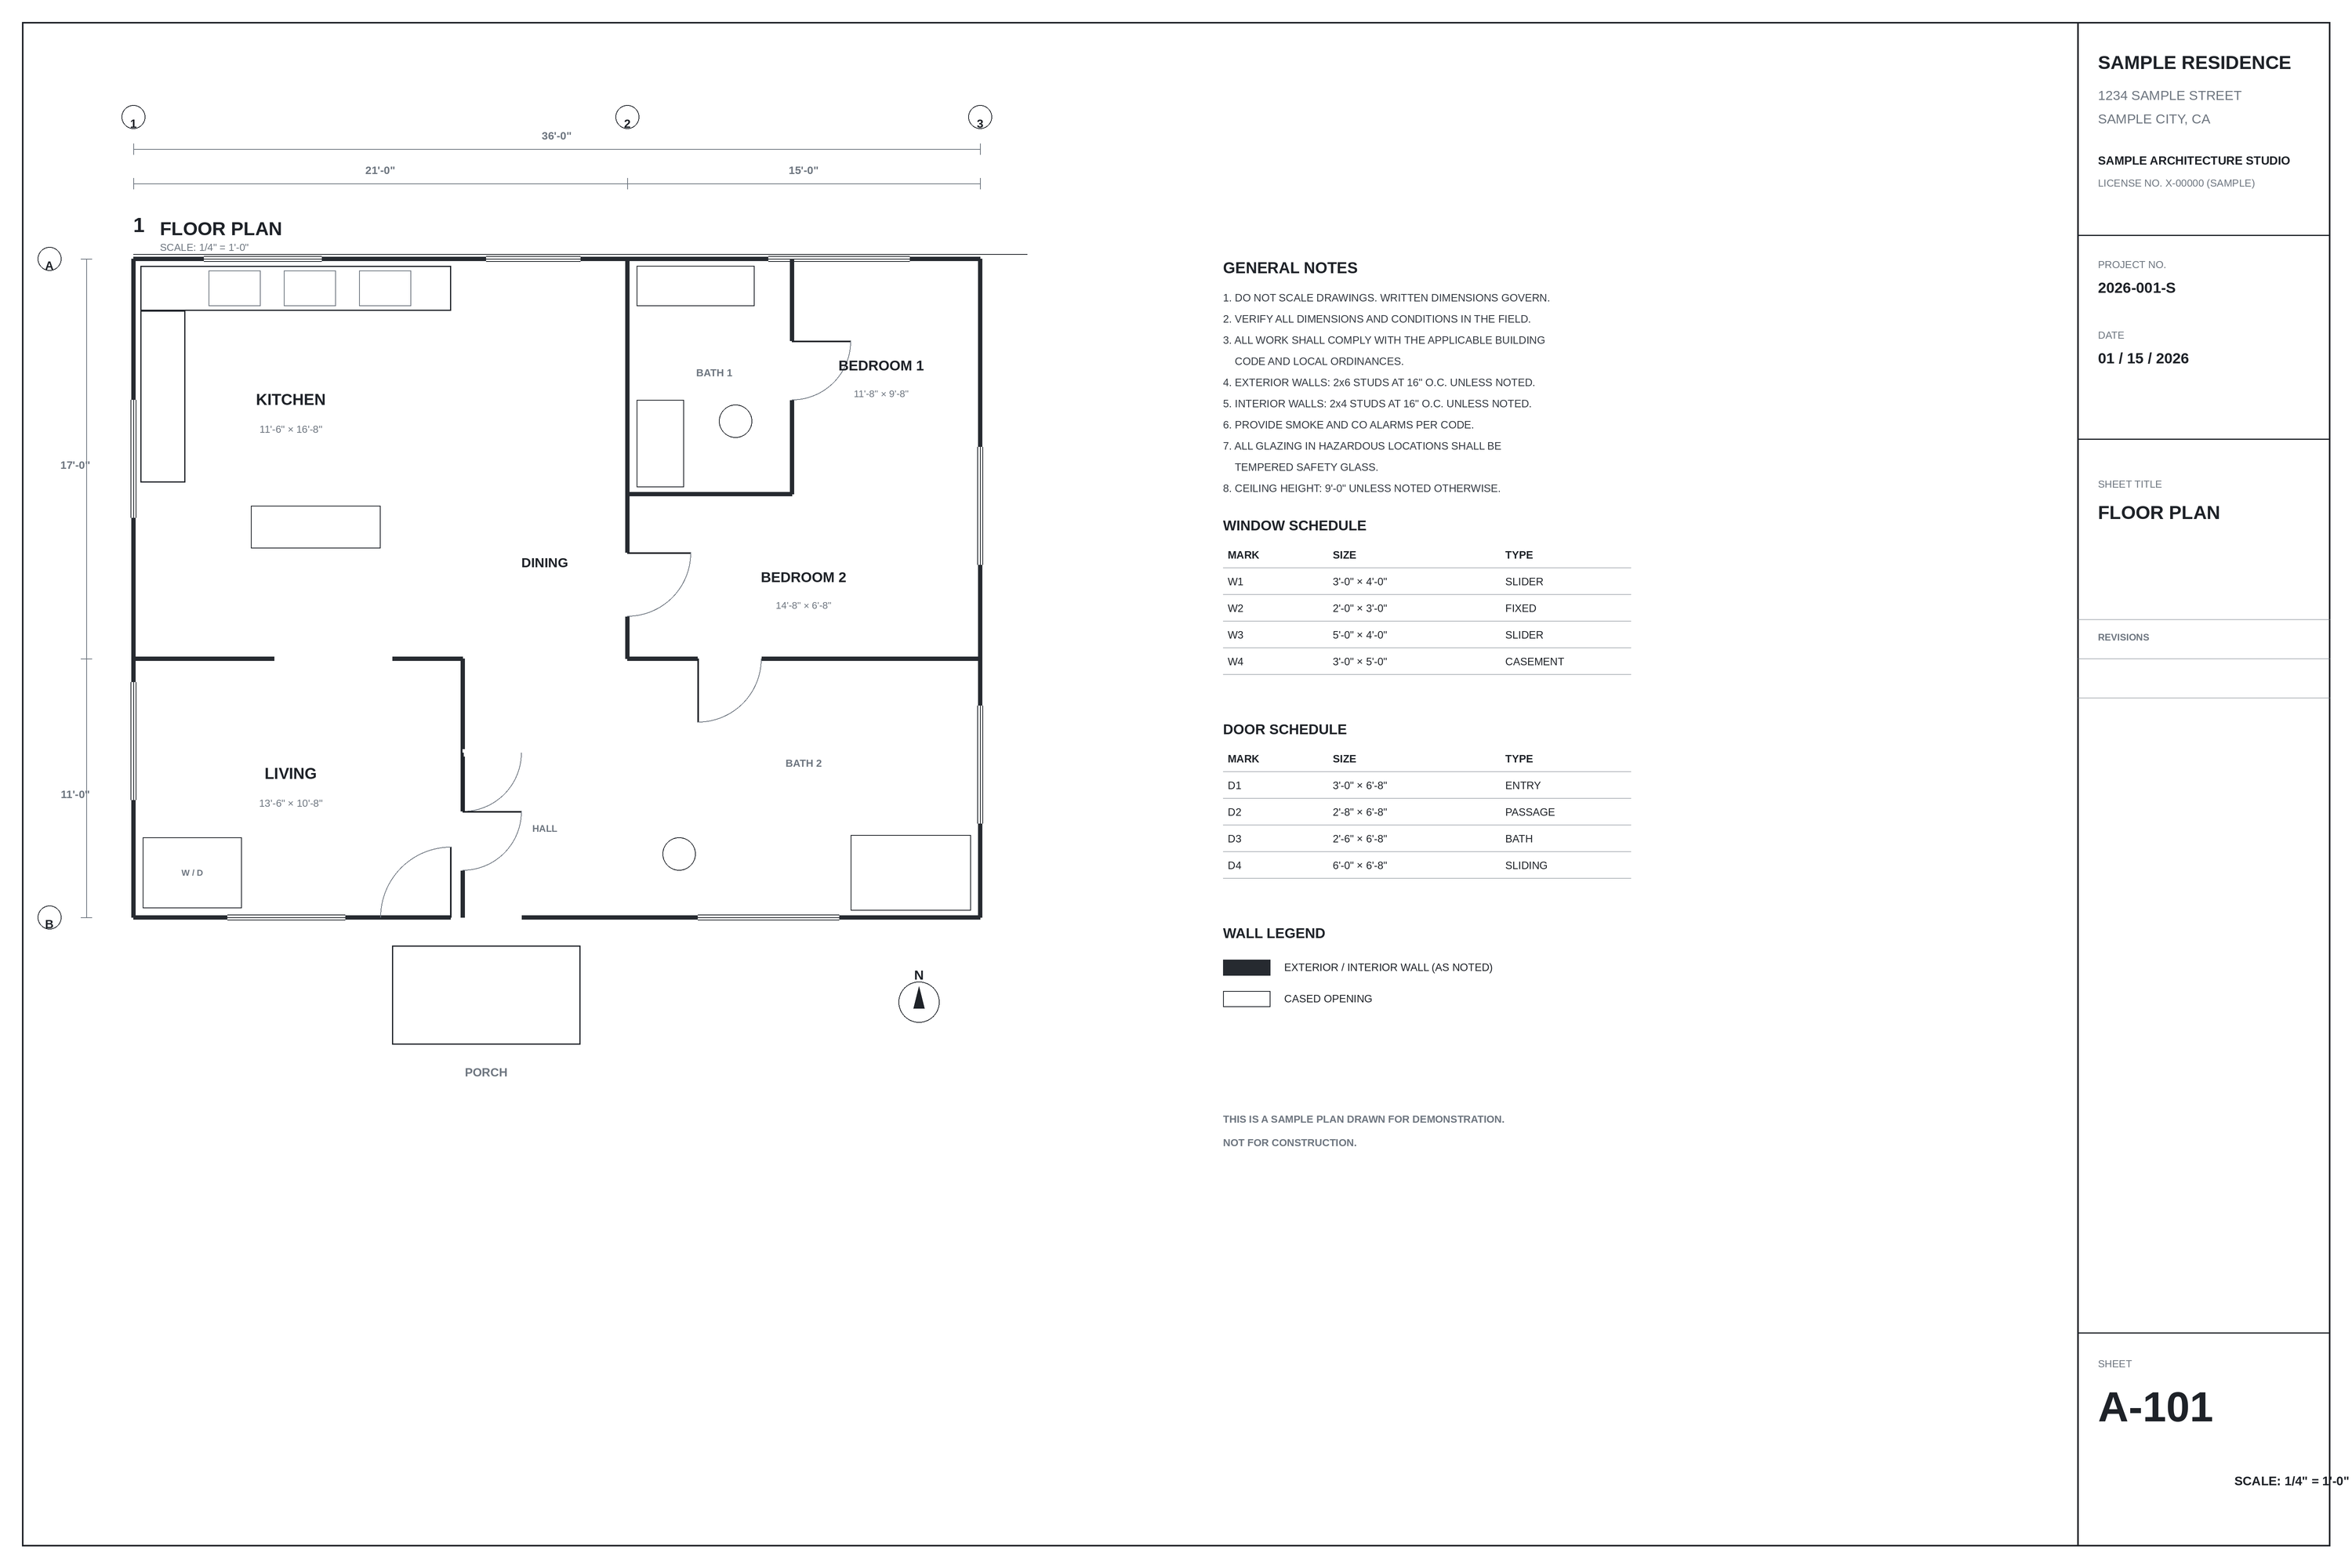
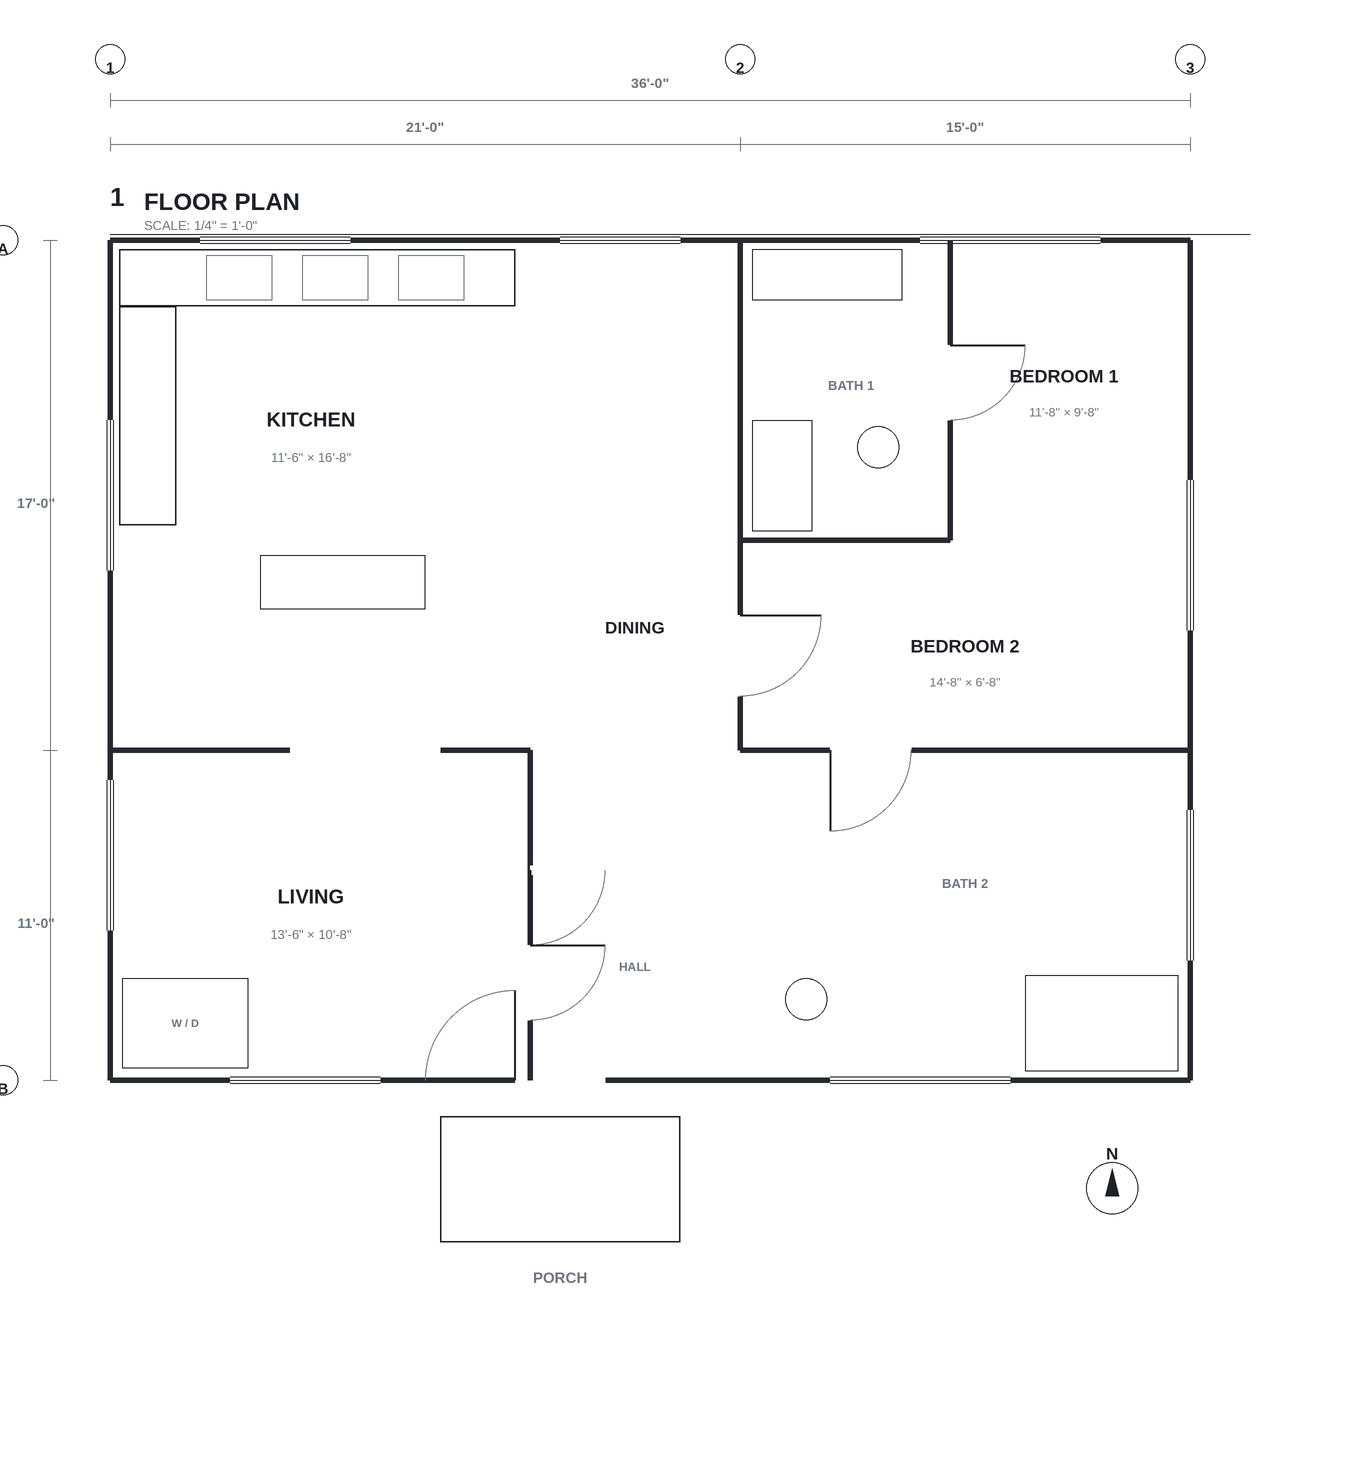
Shown with a sample plan sheet drawn for demonstration — never a customer's plans.
In the app
Take a look around
Scroll through the views you'll actually work in — measuring, deducting, pricing, and organizing whole plan sets.
Plan view — measuring
SelectPanLinearAreaCount
Exterior walls · 24' 6.0"
− 100% +
Draw & measure
Chain linear runs segment by segment, drop areas and counts — every length labeled on the plan as you go, in feet + inches or metric.
Plan view — deducts
SelectPanLinearAreaDeduct
Flooring · 340.59 SF net
Deducts carve out
Draw a deduct over any area — openings, islands, shafts — and the quantity, label, and totals instantly show the net.
Summary — priced takeoff
Item
Qty
Unit cost
Amount
Concrete slab
1,240 SF
$8.50
$10,540
Exterior walls
186 LF
$42.00
$7,812
Flooring (net)
962 SF
$6.75
$6,494
Windows
14 EA
$685.00
$9,590
Interior doors
9 EA
$320.00
$2,880
Subtotal$37,316
Markup (10%)$3,732
Tax (8.25%)$3,385
Total$44,433
Export CSVPrint / PDF
Priced as you measure
Item library with unit costs and waste %, grouped totals, markup and tax — ready to export for the bid.
Project — all sheets
1/4″ = 1′-0″A-101 Floor Plan12 measurements
1/4″ = 1′-0″A-201 Elevations4 measurements
1/8″ = 1′-0″A-301 Sections2 measurements
+ Add sheets
Whole plan sets, one project
Every sheet keeps its own detected scale and measurements; the summary rolls the whole set up.
Features
Everything a takeoff needs. Nothing it doesn't.
Built for the people who measure for a living — contractors, designers, and engineers. Every tool earns its place on the toolbar.
Automatic scale detection
CTC reads the sheet size and the printed scale from your PDF, so measurements come out in real feet and inches. Verify or override anytime with preset scales or a two-point calibration.
Whole plan sets, one project
Upload the full PDF set — or JPG and PNG sheets. Every sheet keeps its own scale and rotation, and the summary rolls the whole project up.
Areas & lengths
Polygons, rectangles, polylines, and linear runs that chain segment after segment — every measurement labeled right on the plan as you draw it.
Count in clicks
Windows, doors, fixtures, devices — drop a marker for each one and watch the count stay live in the summary.
Deducts that actually deduct
Draw a deduct over any area and it carves out for real. Quantities, labels, and totals all show the net — no negative line items, no spreadsheet cleanup after.
Notes on the plan
Pin notes right where they belong — reminders, questions, things to verify on site — saved with the sheet they belong to.
Revisions without the pain
Full undo and redo, draggable points, multi-select, duplicate, copy and paste. When the plans change mid-bid, your takeoff changes with them.
Your items, your prices
A catalog for every project: categories, unit costs, and waste percentages — plus a photo for each item, so every line of the report is unmistakable.
A live, priced summary
Quantities roll up by item as you measure, with waste, markup, and tax figured in. The number you bid from is never more than a glance away.
Branded PDF & CSV exports
Send a clean, professional takeoff with your logo and company details — and a “Prepared for” block carrying your customer’s information.
Units the way you work
Feet and inches, inches only, or metric — switch formats anytime and every label on the plan follows.
Private by default
Team accounts with admin and user roles. Your plans live in private, access-controlled storage — never shared, never used to train anything.
Who it’s for
Built for the people who measure
If your work starts with a set of plans, CTC was built for you.
Contractors & estimators
Turn plan sets into priced, sendable takeoffs the same day — and get bids out while competitors are still measuring.
Designers
Measure the plans and price what is in them — flooring, tile, doors, and finishes — straight from the drawings, without waiting on anyone else’s takeoff.
Engineers
Check dimensions and verify quantities against the same plan set, with net areas and counts you can stand behind.
Made for residential and light commercial work — from a single ADU or remodel to full custom-home and tenant-improvement plan sets.
How it works
From plan set to priced takeoff in three steps
1
Upload your plans
PDF plan sets or images — a 29-sheet set is fine. Sheets are stored privately and rendered in your browser.
2
Scale sets itself
CTC detects each sheet's scale automatically. Check it against a known dimension, or calibrate in two clicks.
3
Measure & price
Click to measure, assign items as you go, and watch the priced summary build itself. Export when you're ready to bid.
Pricing
One price for the whole toolbox
Every plan includes every feature — no tiers, no add-ons. Start with a 14-day free trial.
Limited-time offer
CTC TakeoffsBETA
Every feature, one simple price — and this rate is guaranteed for 3 years.
$59.99$39.99 / month
Every feature included
Additional users $29.99/mo$19.99/mo each
Price guaranteed for 3 years from your first payment
Prices in USD, plus tax where applicable. Every plan starts with a 14-day free trial (card required). Cancel anytime. Limited-time offer: the discounted rate is guaranteed for 3 years from your first payment and stays yours while your subscription stays active.
FAQ
Questions, answered
What files can I upload?
PDF plan sets (multi-sheet is fine) and standard image files. Sheets render in your browser, so even large architectural sets stay fast.
How accurate is the automatic scaling?
CTC computes scale from the PDF's true page size and the printed scale notation — on a standard 1/4″ = 1′-0″ architectural sheet it lands exactly on the dimension (verified at 20.000 ft on a 20′-0″ wall). You can always verify or recalibrate any sheet in two clicks.
Who is CTC Takeoffs for?
Contractors, estimators, and building-material suppliers who price work from plans — ADUs, remodels, custom homes, and light commercial.
Are my plans private?
Yes. Plans are stored in a private bucket, and regular users only ever see the projects they uploaded. Your files are never shared or sold.
What does CTC stand for?
Count The Cost — from Luke 14:28: “But don't begin until you count the cost.” That's the whole job of a takeoff, so we named the company after it.